Covered decks, patios & porches: what to know
Covered deck, screened porch, or pergola?
- Pergola: an open roof of rafters. Partial shade, no rain cover.
- Covered deck or patio: a solid roof attached to the house. Keeps off sun and rain.
- Pavilion: a solid roof on its own posts, anywhere in the yard.
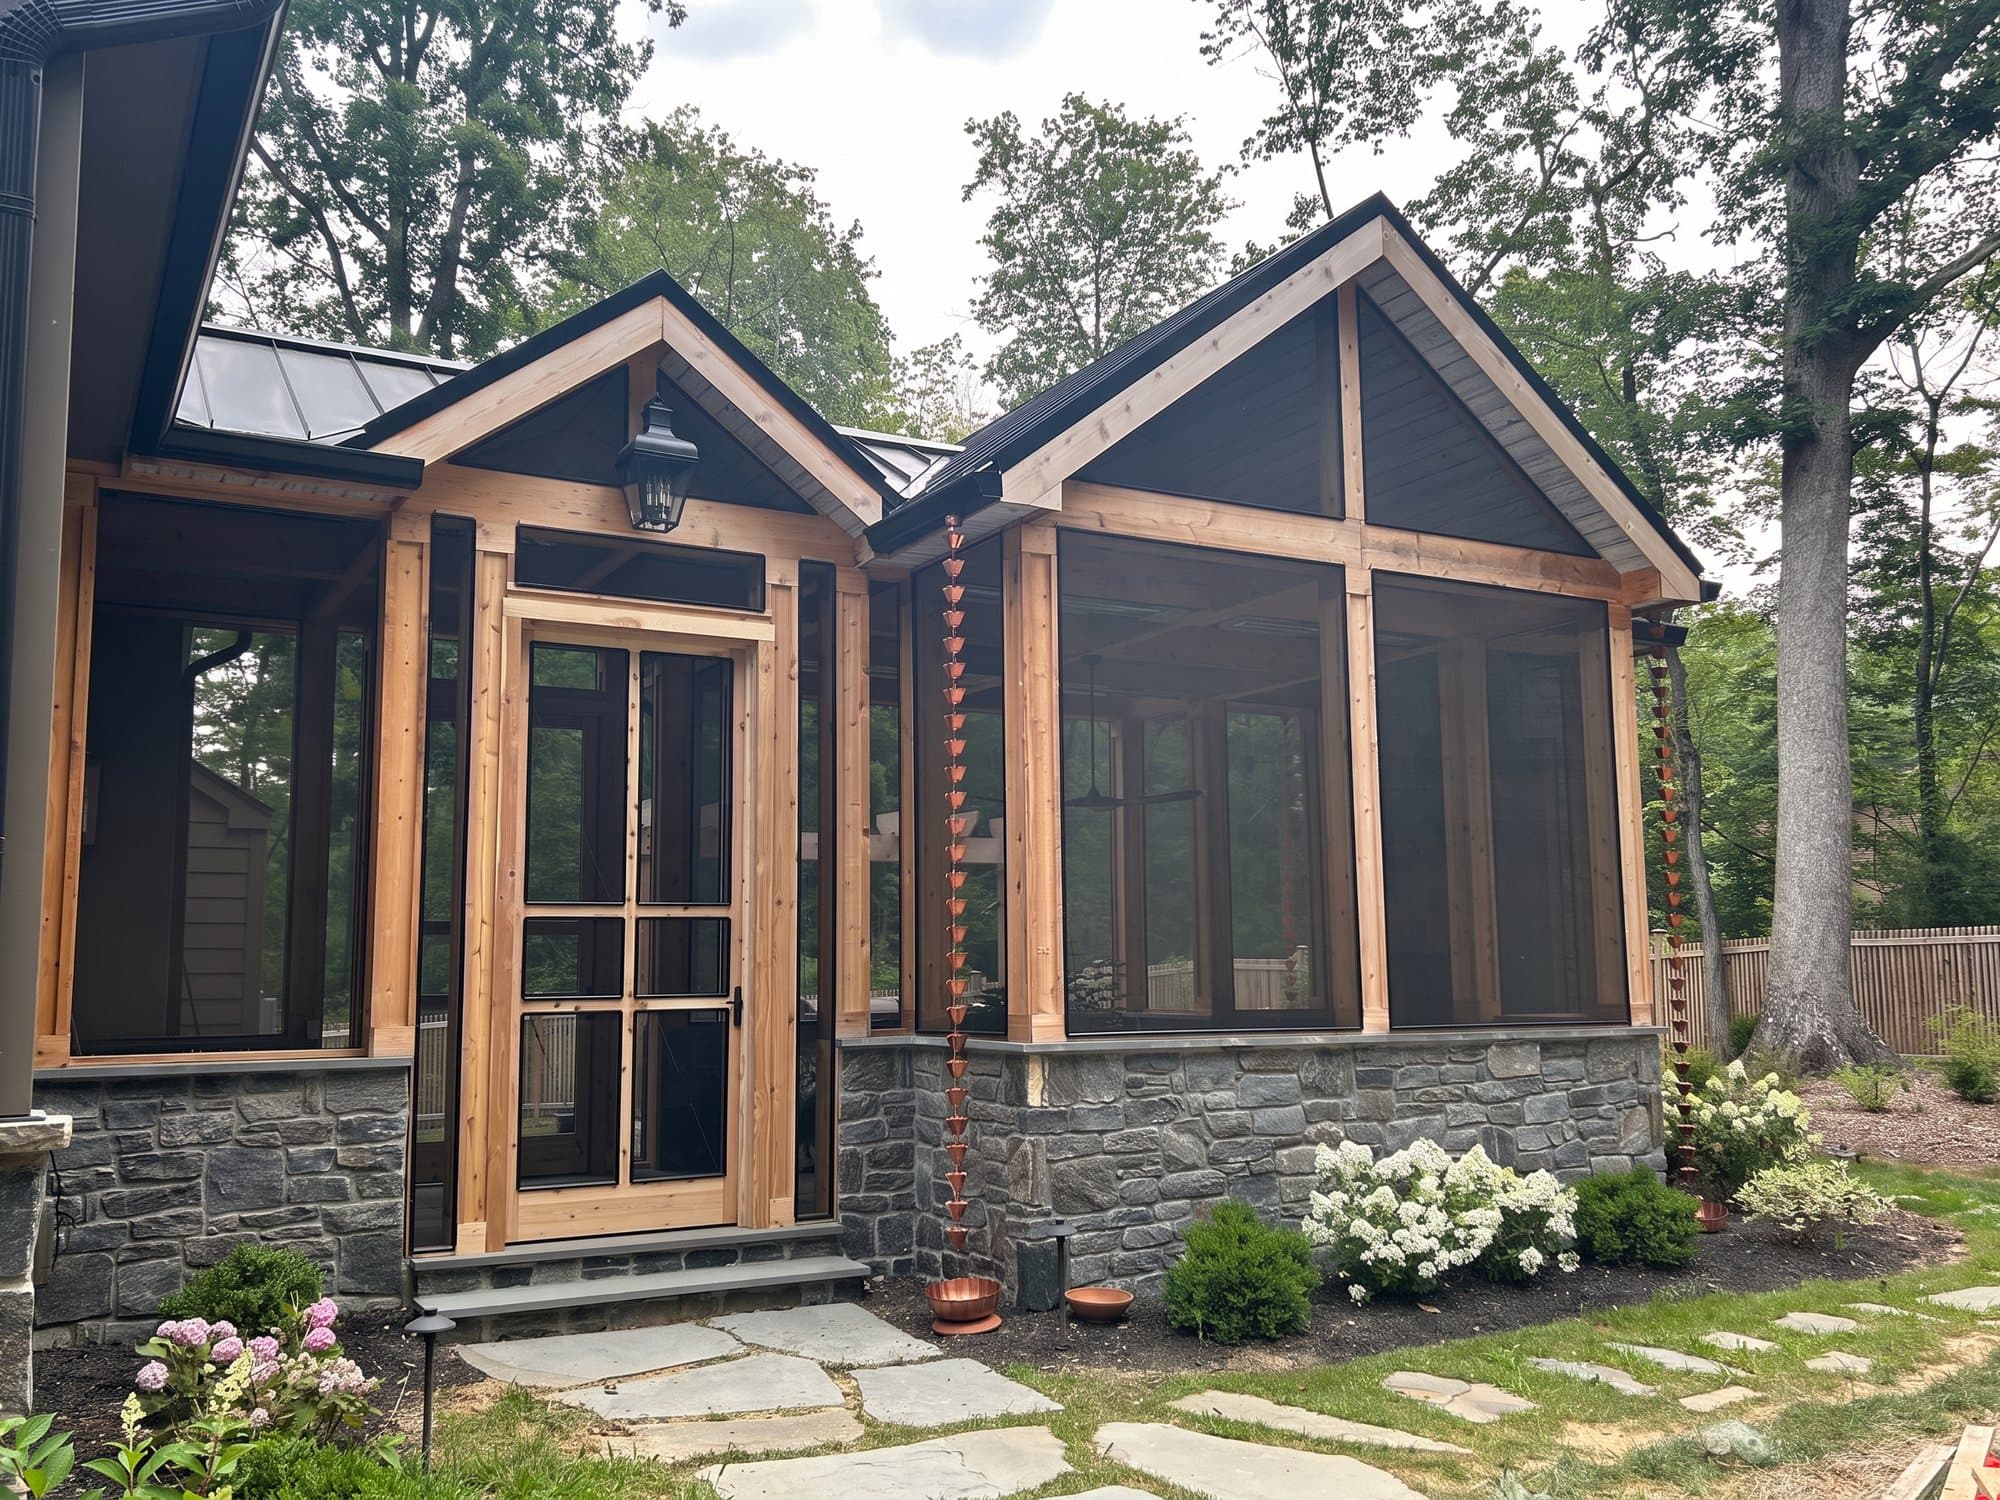
- Screened porch: a covered deck or patio with screen walls. Open to outside air but closed to bugs.
- Three-season room: windows or clear panels instead of screens. Not heated, so it's used spring through fall.
- Sunroom: insulated, heated, and cooled like the rest of the house. It counts as living space, meets stricter energy rules, and costs the most.
Attached roof or freestanding pavilion
An attached roof ties into the house roof or wall. It has to fit under second-floor windows and gutters, which often limits how steep it can be. Where the new roof meets the house, flashing keeps water out of the wall.
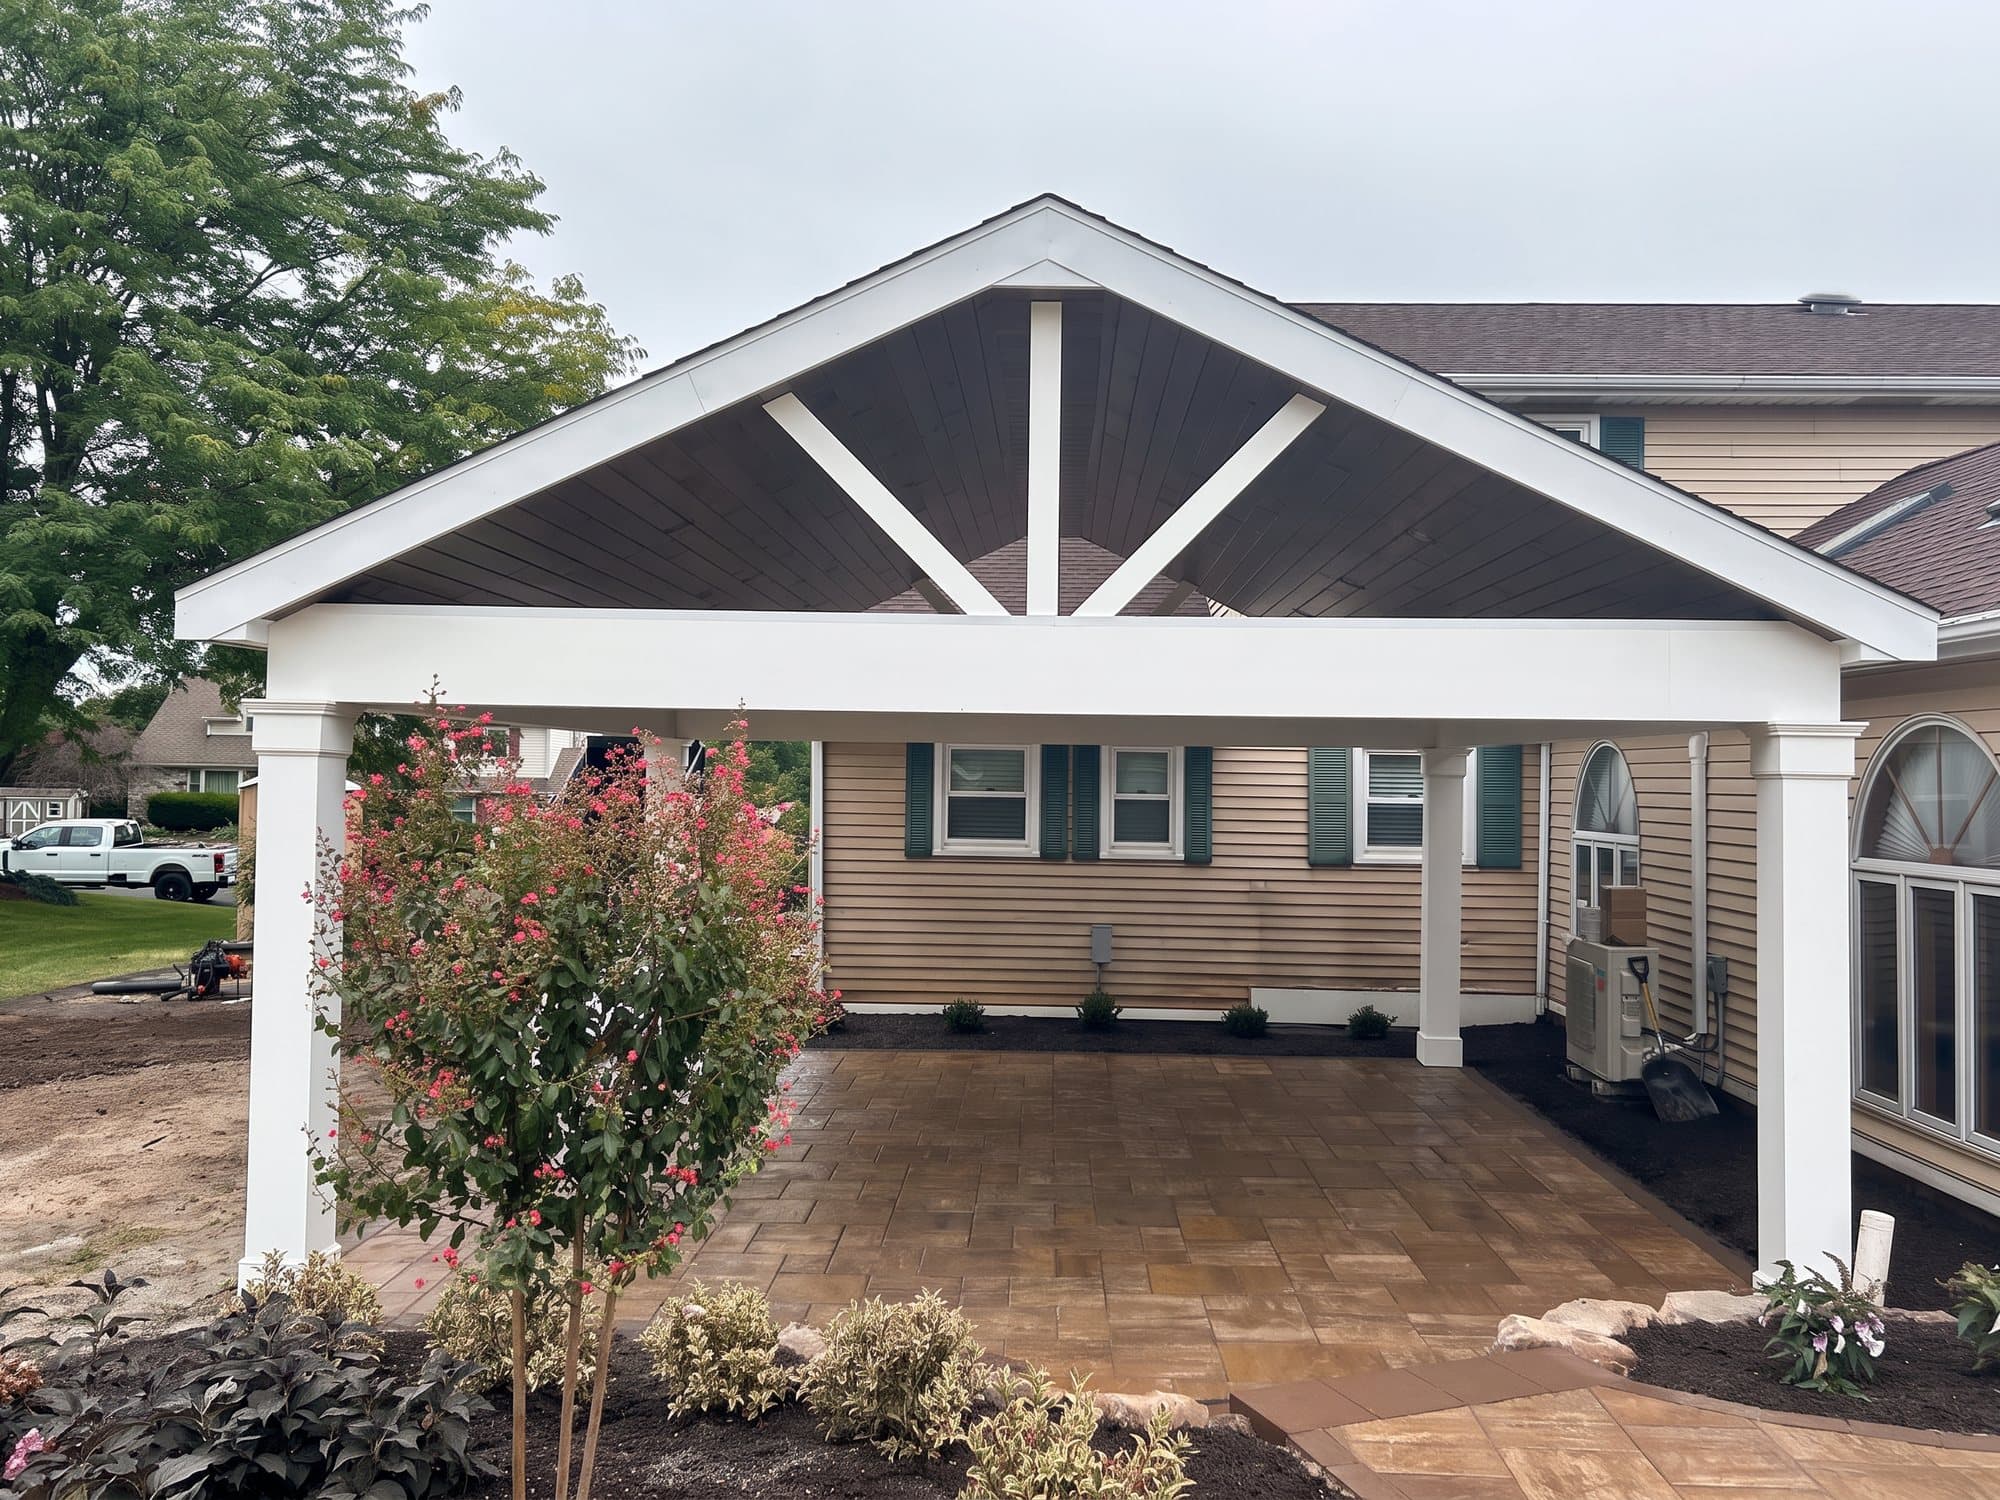
A freestanding pavilion can go anywhere in the yard and can have a steep gable roof, since it doesn't have to meet the house.
Roof styles
- Gable: a peaked roof with a tall, open ceiling. Feels roomy and lets warm air rise.
- Shed: one slope. The simplest to tie into the house, and often the only choice under second-floor windows.
- Hip: slopes on all sides. Matches houses that have hip roofs.
Roof slope and roofing
Asphalt shingles need a slope of at least 2 inches of rise per foot, with extra underlayment below 4 inches per foot. Flatter roofs need a membrane or standing-seam metal.
Metal sheds snow well and suits low slopes, but rain is louder under it unless the ceiling is closed in. Clear polycarbonate panels let light through, at the cost of more heat on sunny days.
Adding a roof over an existing deck
A roof adds its own weight plus snow. Most decks weren't built for that, so the roof usually needs its own posts and larger footings down to frost depth, rather than resting on the deck frame.
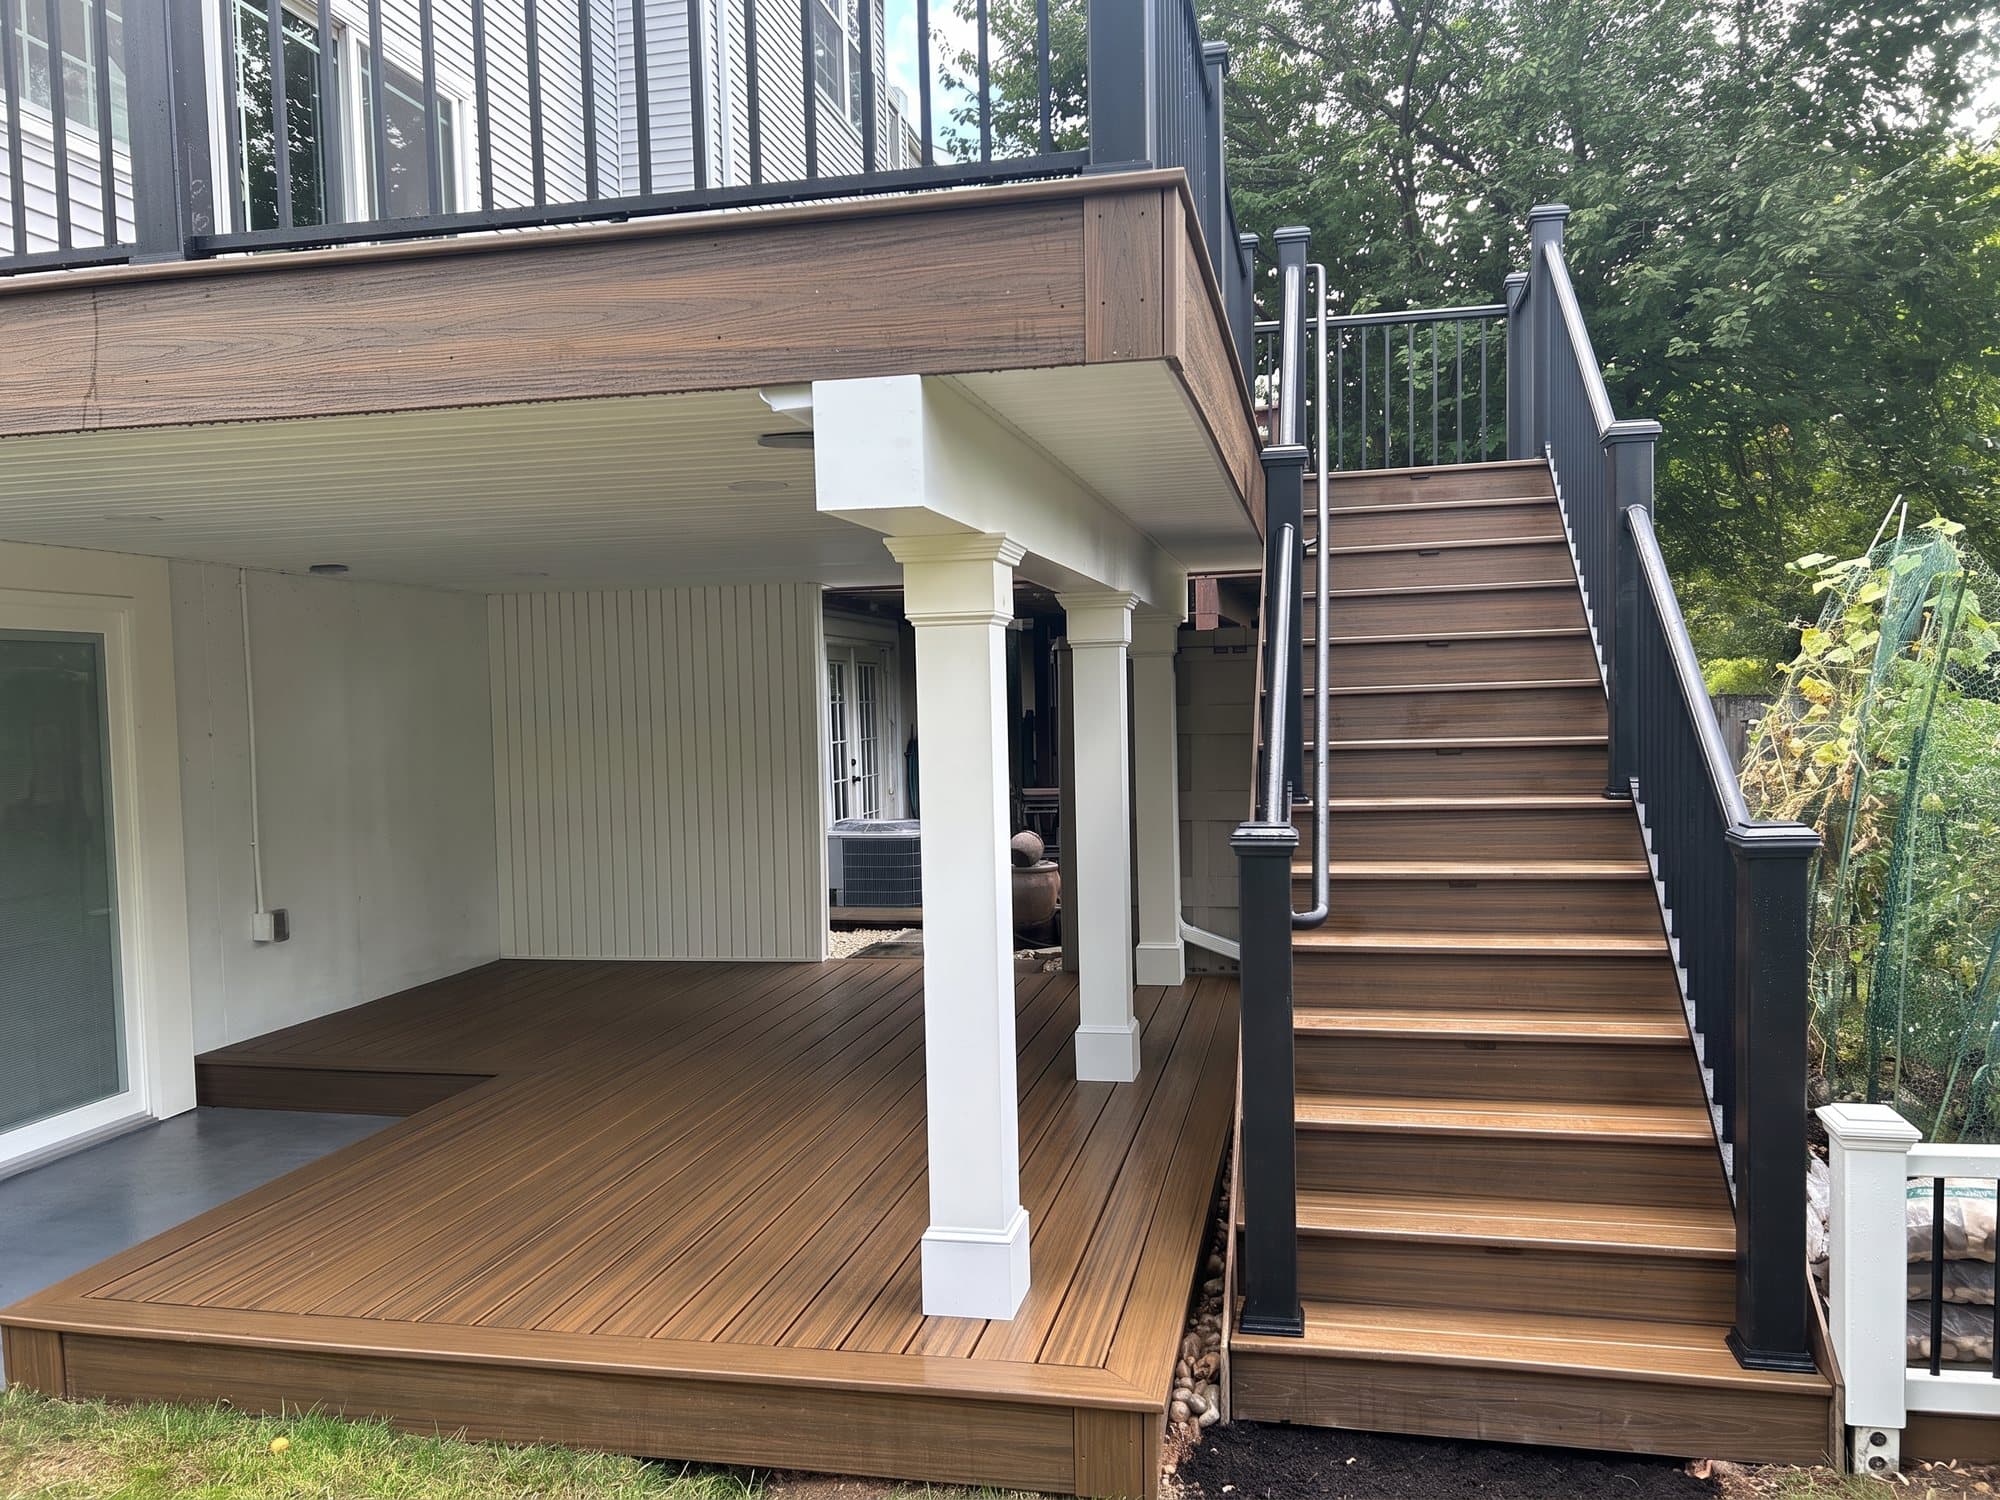
Under an upper deck, a drainage ceiling can catch water that falls between the boards and carry it to a gutter, so the space below stays dry.
Screening in a porch
Deck boards leave gaps, and bugs come up through them. Builders stop that with screen fastened under the joists. A concrete or paver floor avoids the problem but doesn't work on a raised porch.
Screen can be stapled to the framing and covered with trim, or held in track systems that make a torn panel quick to replace.
- Fiberglass: the most common. Low cost, and it won't dent or rust.
- Aluminum: stiffer and holds its shape, but can dent and dull over time.
- Pet screen: thicker and much harder to tear. Blocks a little more view and airflow.
- Fine mesh: smaller holes that keep out tiny biting gnats. Also blocks a little more view and airflow.
Ceiling, lights, and fans
Tongue-and-groove wood and beadboard are common porch ceilings. Lights, fans, and heaters must be rated for outdoor or damp locations and installed with the clearances the maker lists. A ceiling fan needs a box rated to hold it, and electrical code requires outdoor outlets to have ground-fault (GFCI) protection.
Gutters, drainage, and light
A new roof sends a lot of water to one edge. Gutters and downspouts should carry it away from the house foundation and off the patio, not onto a walkway where it can freeze.
A roof also darkens the rooms behind it. A higher ceiling, a gable with open ends, skylights, or clear panels let more light reach the windows.
Permits
A roofed structure, screened or not, almost always needs a building permit, and is often treated like a small addition. Zoning setbacks apply, some towns limit how much of the lot can be covered, and wiring needs its own electrical inspection. Check with your township or borough before you build.
Upkeep
- Keep gutters clear so water doesn't spill onto screens, floors, and steps.
- Brush screens clean with a soft brush and patch small tears before they spread.
- Treat the floor the way you would a deck or patio of the same material.